
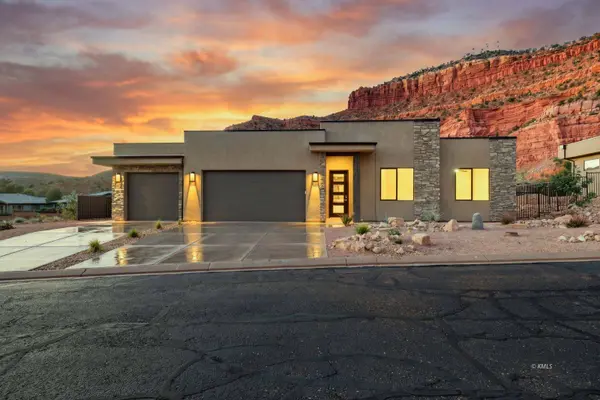
583 E El Valle Dr
Kanab, UT 84741
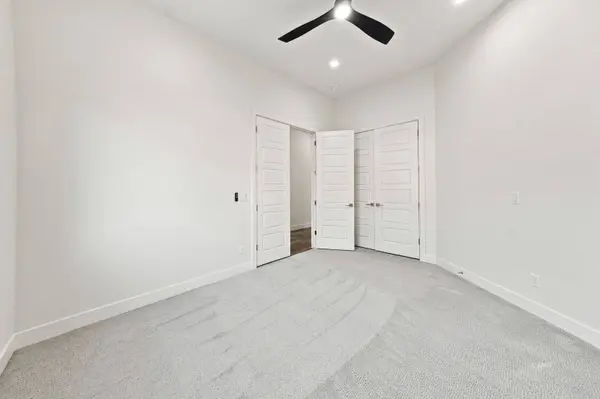
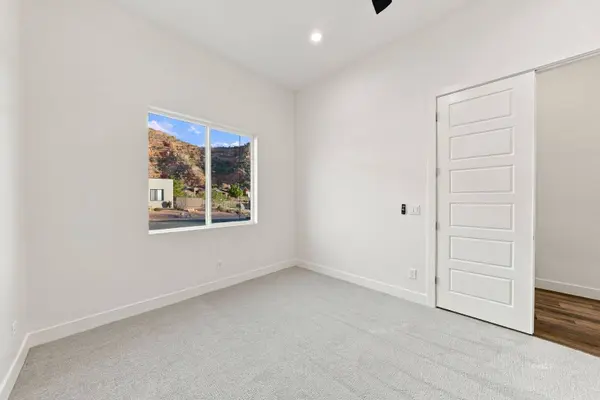
- 3 Beds
- 2 Baths Full Baths: 2
- 1,964 SqFt
- 9,147 Lot Size
- 2026 Year Built
GALLERY
PROPERTY DETAIL
Key Details
Property Type Single Family Home
Sub Type HOA-Yes, CC&Rs-Yes, New Home
Listing Status Active
Purchase Type For Sale
Square Footage 1, 964 sqft
Price per Sqft $374
Subdivision La Estancia
MLS Listing ID 1409462
Style 1 story above ground
Bedrooms 3
Full Baths 2
HOA Fees $170
Year Built 2026
Annual Tax Amount $1,482
Lot Size 9,147 Sqft
Property Sub-Type HOA-Yes, CC&Rs-Yes, New Home
Location
State UT
County Kane
Area Kanab
Zoning PUD
Rooms
Basement None
Building
Story 1
Foundation Slab on Grade
Architectural Style 1 story above ground
Interior
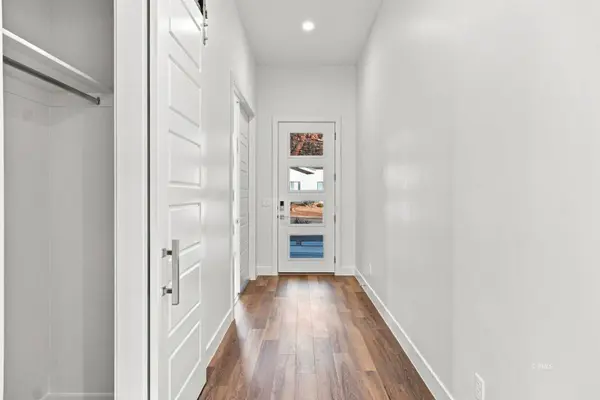
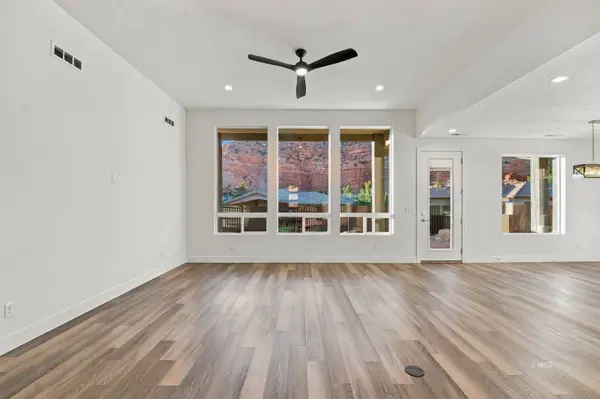
Interior Features Ceiling Fans, Window Coverings, Garden Tub, Smart Wiring, Walk-in Closets, Den/Office, Flooring- Tile, Flooring- Laminate, Flooring- Carpet
Heating Electric, Forced Air/Central, Heat Pump
Cooling Central Air, Electric, Heat Pump
Appliance Dishwasher, Garbage Disposal, Microwave, Refrigerator, W/D Hookups, Water Heater- Electric, Oven/Range- Electric
Exterior
Exterior Feature Curb & Gutter, Fenced- Partial, Gutters & Downspouts, Landscape- Full, Sprinklers- Drip System, Sprinklers- Automatic, View of Mountains, Deck(s) Uncovered, Patio- Covered, Swimming Pool- Assoc., Vacation Rentals Allowed, Pickleball Court-HOA
Parking Features Attached
Garage Spaces 3.0
Pool Association, Concrete/Gunite, Fenced, Heated, HotTub/Spa, In Ground, Indoor, Private
Utilities Available Wired for Cable, Water Source: City/Municipal, Sewer: Hooked-up, Phone: Land Line, Propane: Available, Garbage Collection, Phone: Cell Service, Power Source: City/Municipal, Internet: Fiber Optic
Roof Type Coated, Flat
Schools
Elementary Schools Kanab
High Schools Kanab
Others
HOA Fee Include Road Maintenance, Clubhouse, High Speed Internet, Common Areas, Hot Tub/Spa, Exterior Building, Management, Front Yard, Pool, Yard Maintenance, Exercise/Fitness Facility
SIMILAR HOMES FOR SALE
Check for similar Single Family Homes at price around $735,900 in Kanab,UT

Active
$405,000
1603 S Creekside Dr #W, Kanab, UT 84741
Listed by Cindy Nelson of LRG Collective3 Beds 4 Baths 1,525 SqFt
Active
$699,500
587 E El Valle Dr, Kanab, UT 84741
Listed by Becky Glover of Red Rock Real Estate (Kanab)3 Beds 1.75 Baths 1,776 SqFt
Active
$718,500
596 E Rainmaker Rd, Kanab, UT 84741
Listed by Becky Glover of Red Rock Real Estate (Kanab)3 Beds 2 Baths 1,820 SqFt
CONTACT