
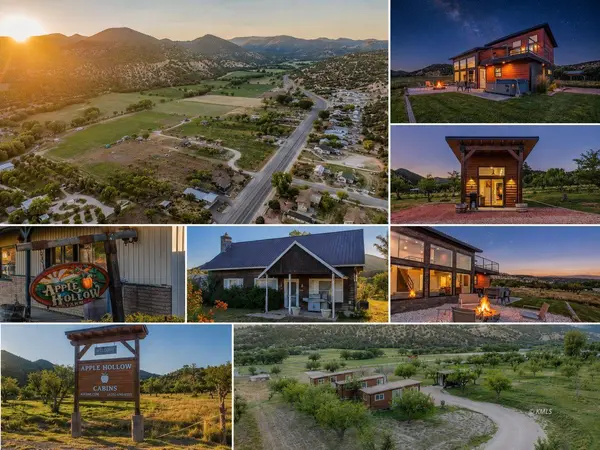
75 N Main St
Glendale, UT 84729
- 8 Beds
- 7 Baths Full Baths: 7
- 8,089 SqFt
- 13.25 Lot Size
- 1900 Year Built
GALLERY
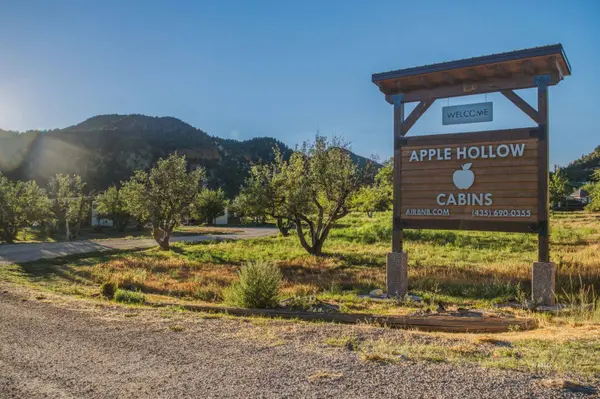
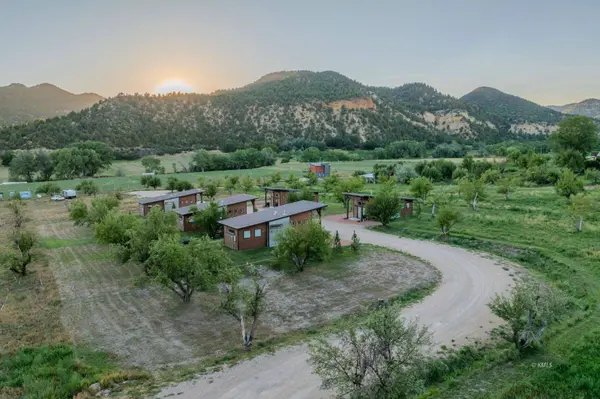
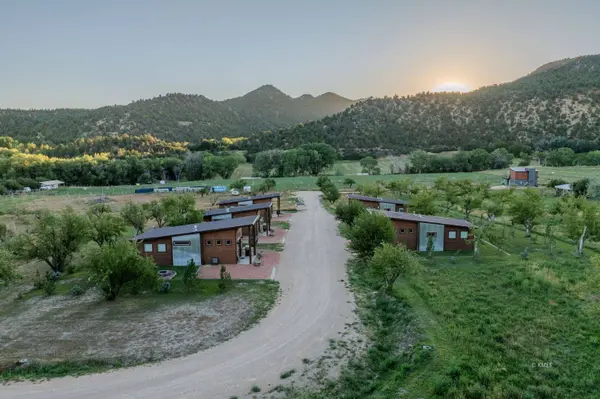
PROPERTY DETAIL
Key Details
Property Type Other Types, Commercial
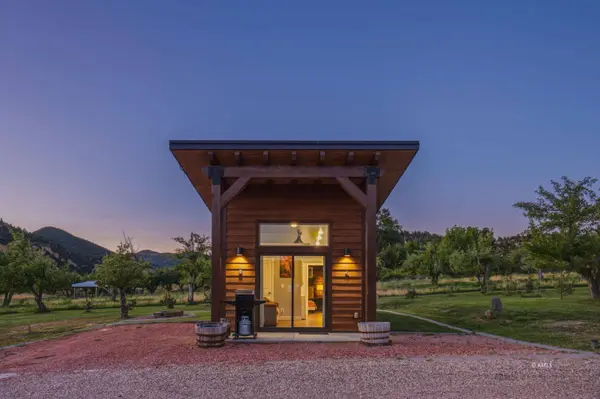
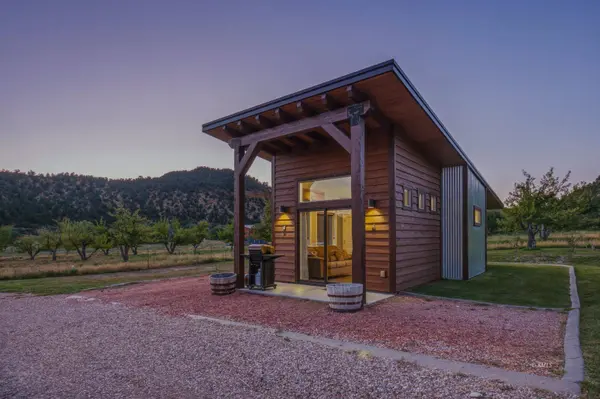
Sub Type Orchard, Hospitality, Crops, Motel/Hotel/Inn, Equestrian, Farm/Ranch
Listing Status Active
Purchase Type For Sale
Square Footage 8, 089 sqft
Price per Sqft $358
Subdivision Glendale
MLS Listing ID 1409415
Style Cabin, Commercial, Farm House
Bedrooms 8
Full Baths 7
Year Built 1900
Annual Tax Amount $7,428
Lot Size 13.250 Acres
Property Sub-Type Orchard, Hospitality, Crops, Motel/Hotel/Inn, Equestrian, Farm/Ranch
Location
State UT
County Kane
Area N. Kane County
Zoning Commercial
Building
Story 1
Foundation Slab on Grade
Architectural Style Cabin, Commercial, Farm House
Interior
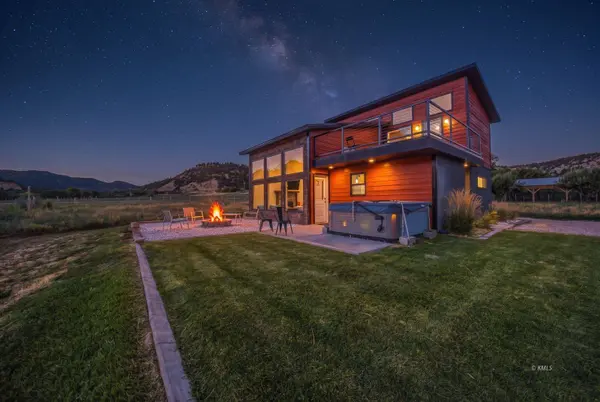
Interior Features Ceiling Fans, Fireplace, Guest House, Wheelchair Accessible, Garden Tub, Hot Tub/Spa, Vaulted Ceilings, Flooring- Tile, Accessibility Features, Flooring- Luxury Vinyl Planks (LVP)
Heating Electric, Forced Air/Central, Wall Unit
Appliance Dishwasher, Microwave, Refrigerator, Washer & Dryer, Water Heater- Electric, Oven/Range
Exterior
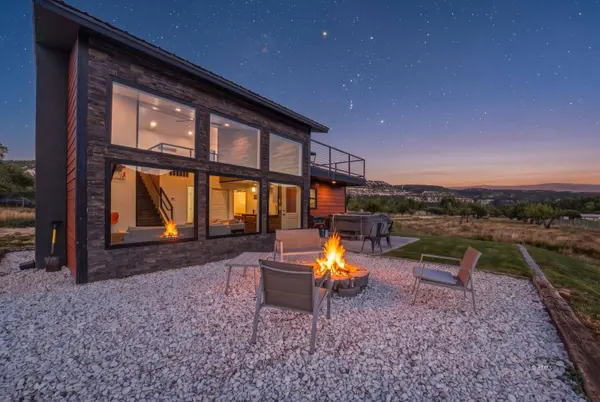
Exterior Feature Access- All Year, Borders Creek, Fenced- Full, Gutters & Downspouts, Handicap Features, Horse Property, Landscape- Full, Lawn, Out Buildings, Sprinklers- Manual, Storage Shed, Trees, View of Mountains, View of River, Water Rights, Work Shop, Garden Area, Irrigated Acres, Sub-irrigated Acres, Deck(s) Uncovered, Outdoor Lighting, Patio- Uncovered, Porch, Resort Property, Vacation Rentals Allowed
Utilities Available Water Source: City/Municipal, Water Shares: Owned, Water: Irrigation Pressurized, Sewer: Hooked-up, Propane: Available, Power Source: City/Municipal, Internet: Fiber Optic
Roof Type Metal
Others
Virtual Tour https://vima-productions.aryeo.com/videos/01a01b99-505f-739f-a681-ed4f4daaf616
CONTACT